
Quality System & Inspection
Every stage has a signature. Material check before release to cut, first-article approval before batch release, pre-shipment inspection before the crate is closed.
What we measure with
- Zeiss CMM and ROMER arm reports reviewed and countersigned by Everoyal inspectors
- Gantry CMM for large frames and full-size assemblies
- Dedicated checking fixtures for repeat parts
- 100% full inspection on all prototype samples and machined parts
- 5% random inspection during mass production runs
- Hardness and colour verification after surface treatment
Production base practice: German on-site technical guidance, Japanese metrology discipline.
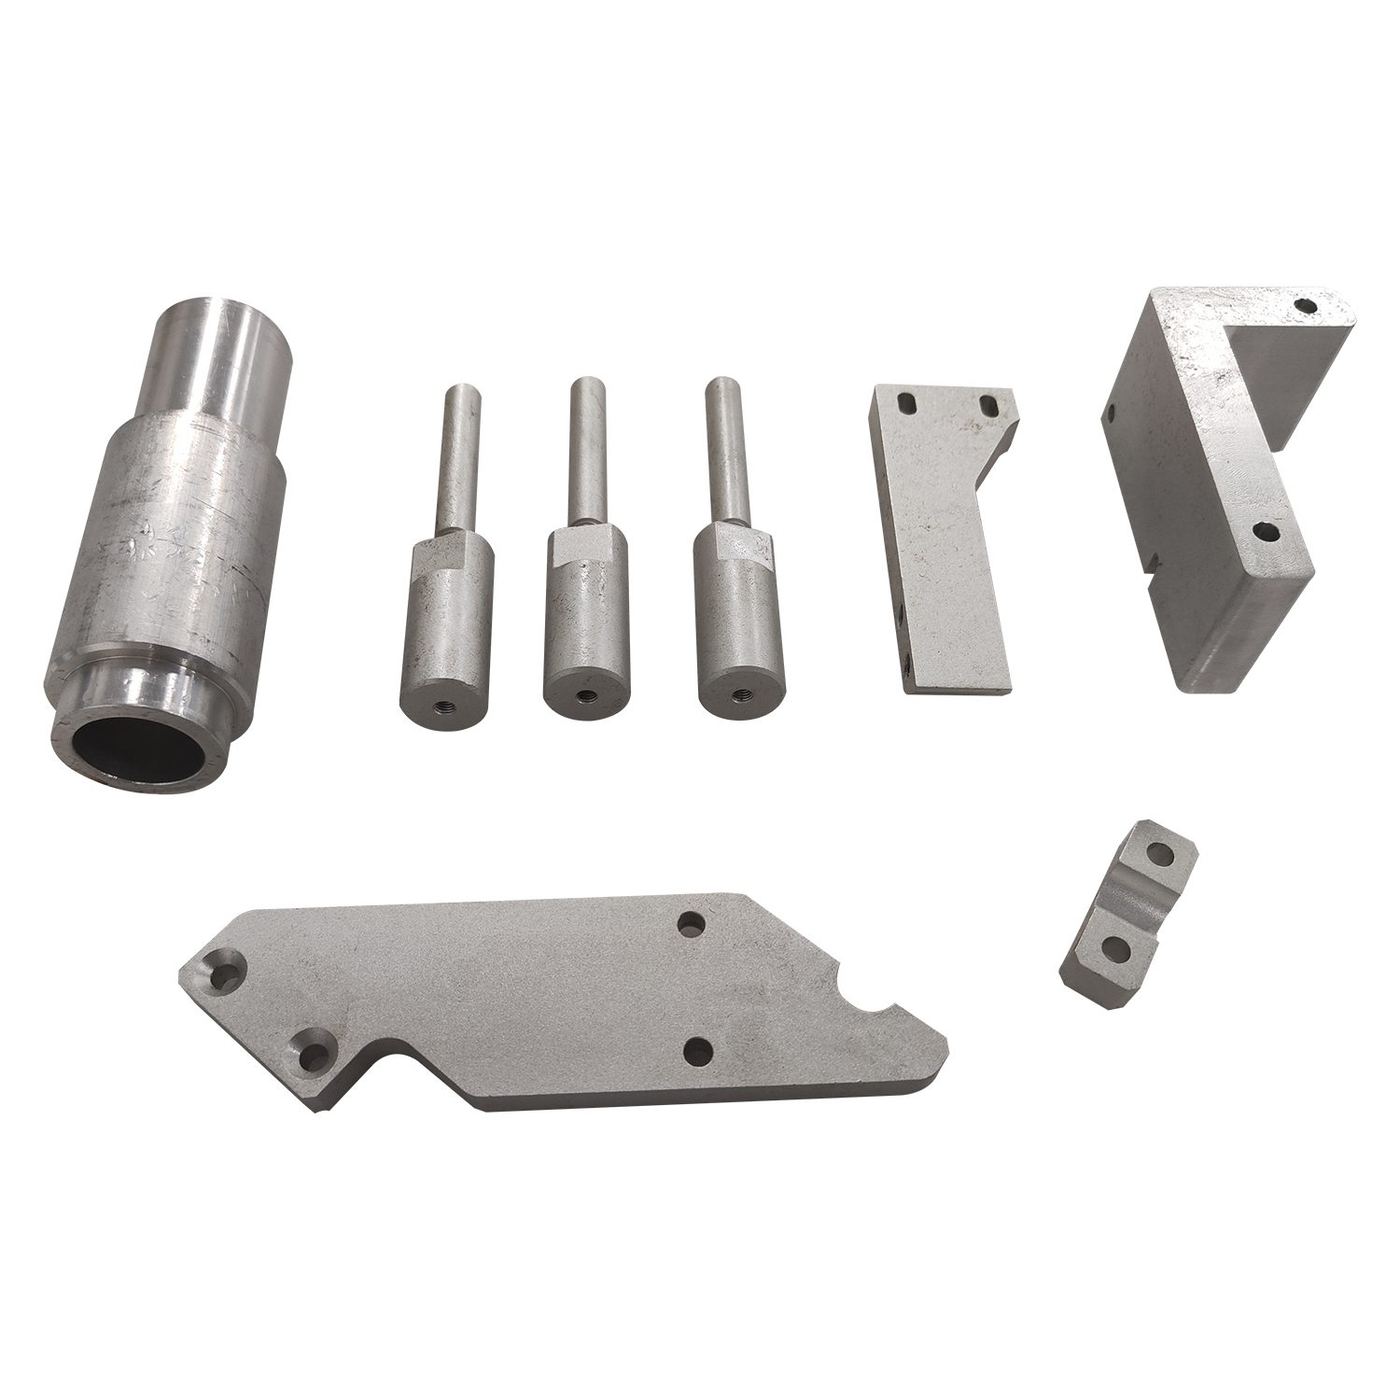 Turned and milled details awaiting inspection
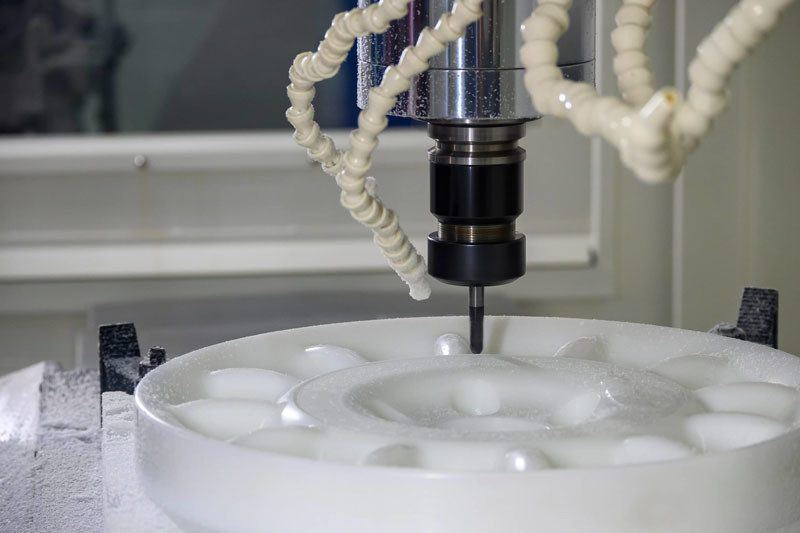 CMM-side machining of a casting mould
Ten gates between your drawing and the crate
What arrives with the parts
CMM report
Measured dimensions against your tolerances, issued with the shipment rather than on request.
Material record
Grade and certificate check for the stock actually used, traceable to the program sheet.
Approval record
First-article approval and pre-shipment inspection signed by the Everoyal engineer holding the programme.
If a tolerance needs to change to keep the programme moving, we ask before cutting, not after.
Send the drawings, get a DFM view back
Rocky Chen replies with a process route, the tolerance risks we see in your data and a quotation — usually within one working day.